AJS Project Story · Residential Interior
A finished kitchen is a system of coordinated decisions.
This completed kitchen from the AJS project portfolio demonstrates how cabinetry, work surfaces, lighting, appliance placement, and circulation must resolve together.
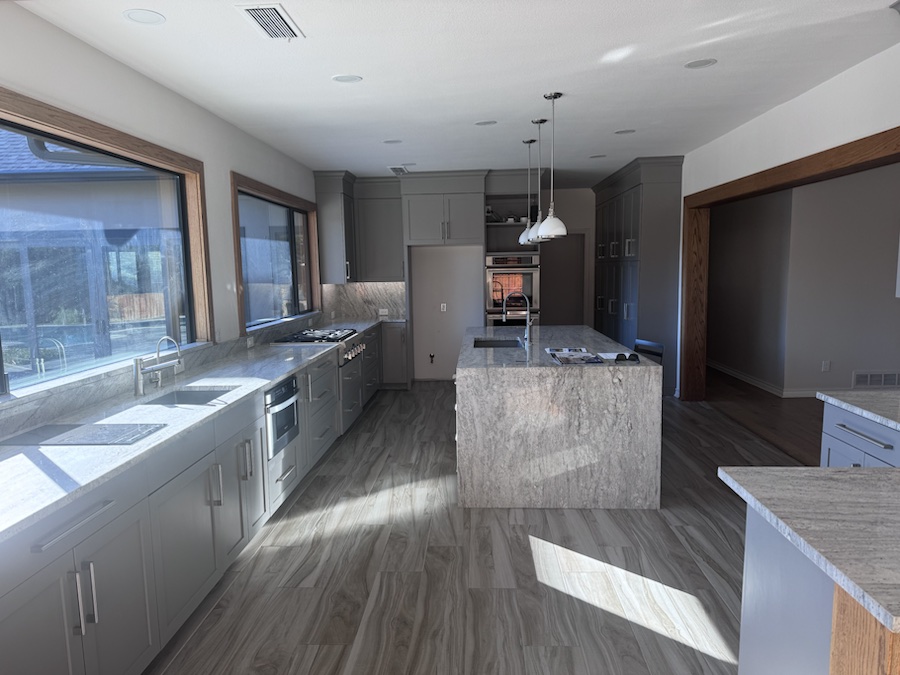
Visible project scope
Finish quality depends on alignment.
The final space shows a continuous relationship between cabinet lines, stone surfaces, the central island, pendant lighting, appliance clearances, and the connection to adjacent living areas.
Cabinetry
Consistent lines and storage integration.
Consistent lines and storage integration.
Surfaces
Continuous work areas and island finish.
Continuous work areas and island finish.
Lighting
Task and pendant placement coordinated with layout.
Task and pendant placement coordinated with layout.
Circulation
Clear movement between cooking, island, and living zones.
Clear movement between cooking, island, and living zones.
Residential improvements
Planning a kitchen or whole-home project?
AJS can review the property, intended scope, existing documents, and required trade coordination.
Contact AJS Elite